Will the equipment actually fit?
Work with shop dimensions, wall-attached doors, rooms, drains, equipment footprints, bay zones, and exact measurements on one scaled planning surface.
Automotive shop planning, rebuilt
Turn rough dimensions, a hand sketch, or a plain-English brief into a clear 2D and 3D shop layout—then hand the conversation a client-ready drawing.
No installation and no account needed to lay out a shop. The AI tools and presentation builder are invite-only while in beta — request access and we'll get you set up.
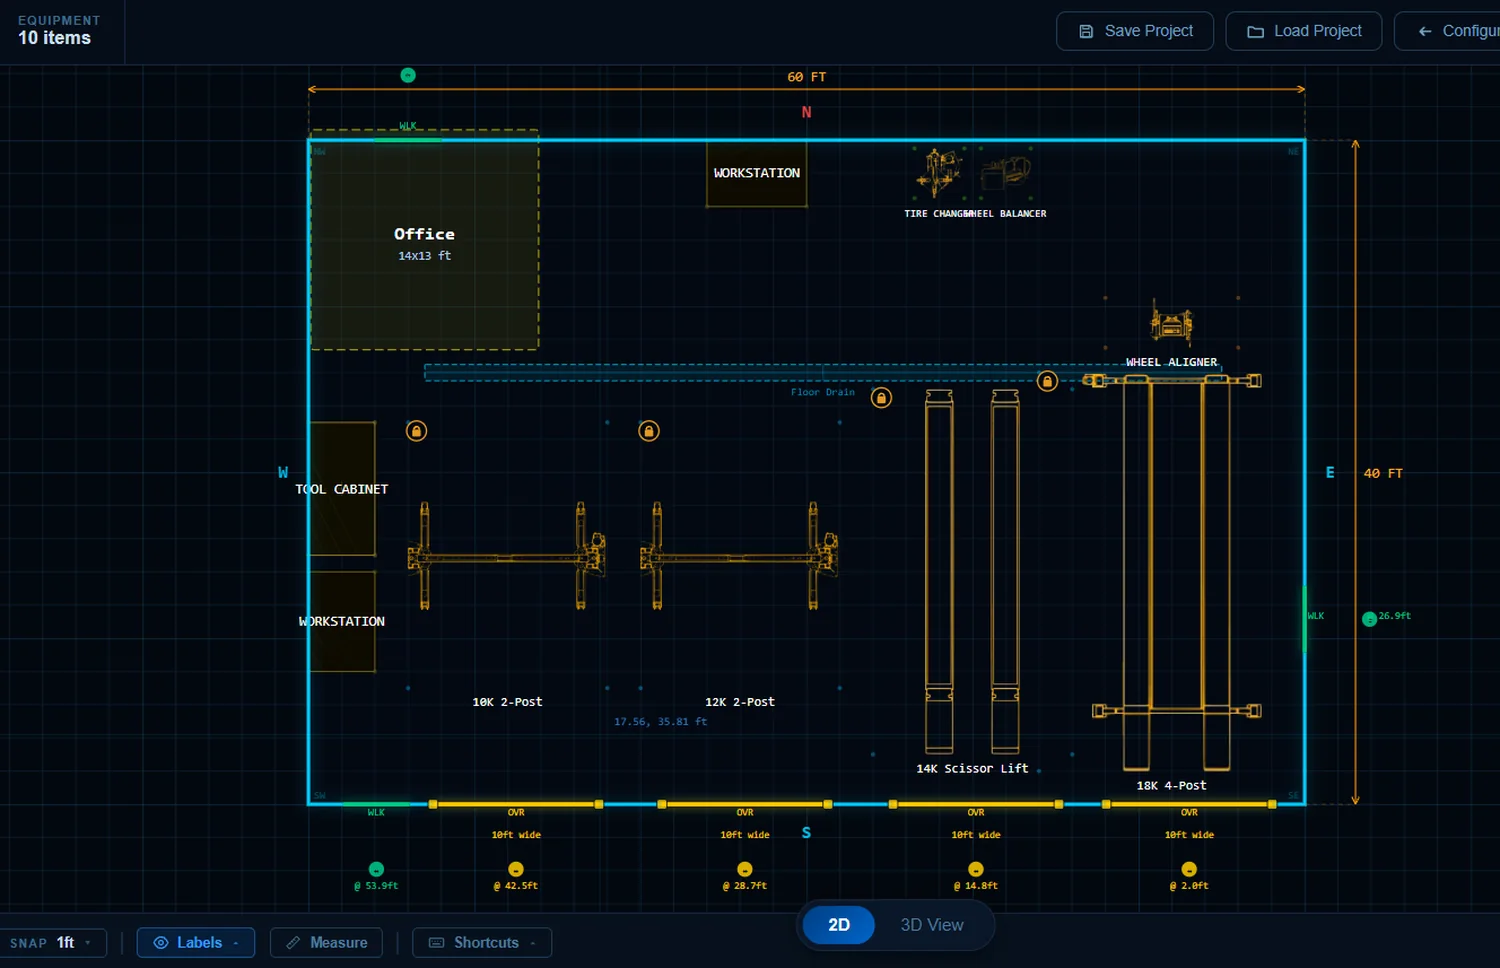
Answer the expensive questions early
It should help everyone see the same constraints, understand the same equipment, and spot the same problems before decisions become concrete.
Work with shop dimensions, wall-attached doors, rooms, drains, equipment footprints, bay zones, and exact measurements on one scaled planning surface.
Simulate an approach with vehicles ranging from sedans and pickups to vans and buses. Review corrections, choose the overhead door, or edit the route manually.
Move from the editable plan to a labelled 3D view, a crisp drawing, an equipment schedule, or a polished presentation without rebuilding the story.
One continuous workflow
No blank-sheet CAD learning curve. Start with the building, make the shop make sense, then export the view your audience needs.
Step 01
Enter width and depth, choose feet or metres, place doors on the correct walls, or draw a free-form footprint for the awkward corners that never show up in a simple rectangle.
Serious capability, approachable controls
The useful details are already inside the workflow, from equipment requirements to the clean handoff at the end.
Build from lifts, tire equipment, air systems, service tools, storage, and structural obstructions. Select real makes and models from a 137-model database when preparing the equipment schedule.
Describe the layout in plain English or import a labelled hand drawing. AI creates the first pass; you keep full control of every wall, door, and equipment position.
Simulate vehicle approach in synchronized 2D and 3D, compare nose-in and reverse strategies, see required corrections, select the door, or draw the route yourself for a tight bay. The simulation is a realistic planning estimate, not a certified clearance calculation.
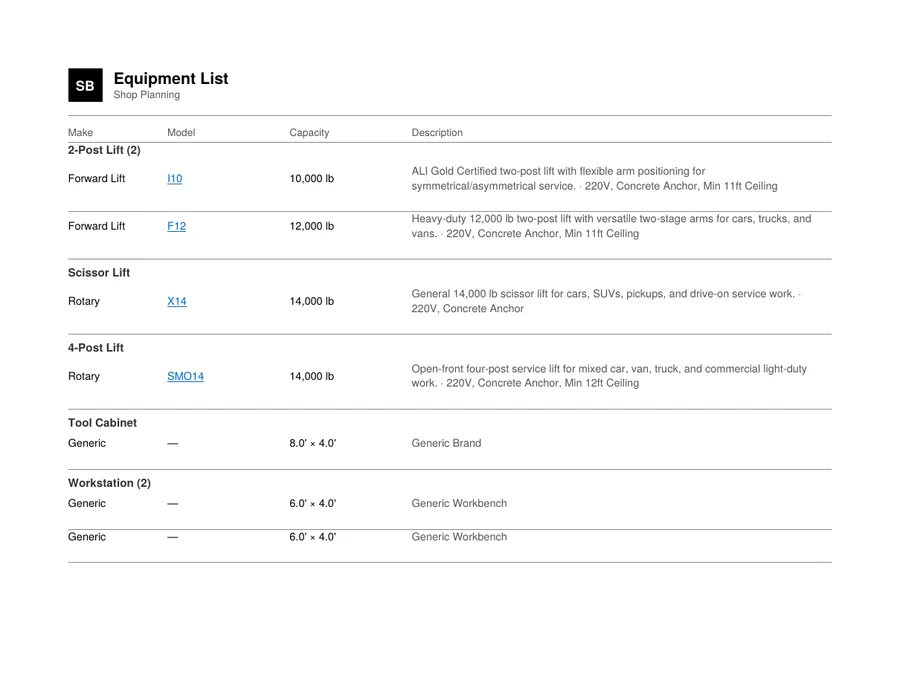
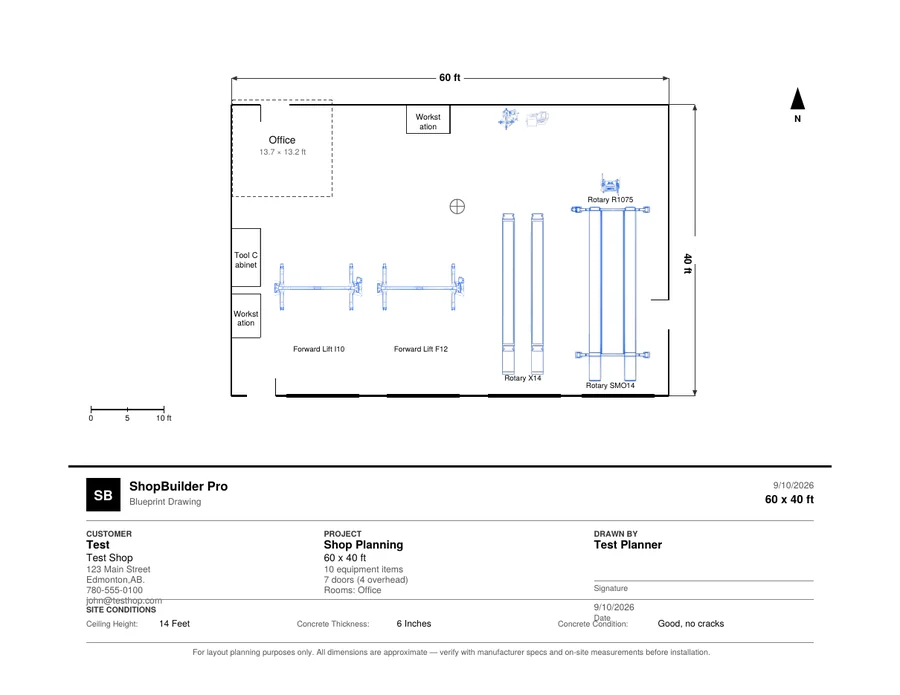
Download a high-resolution PNG, a sharp vector PDF, or a construction-document-style blueprint. Add an equipment page and AI order summary when the audience needs more than the plan.
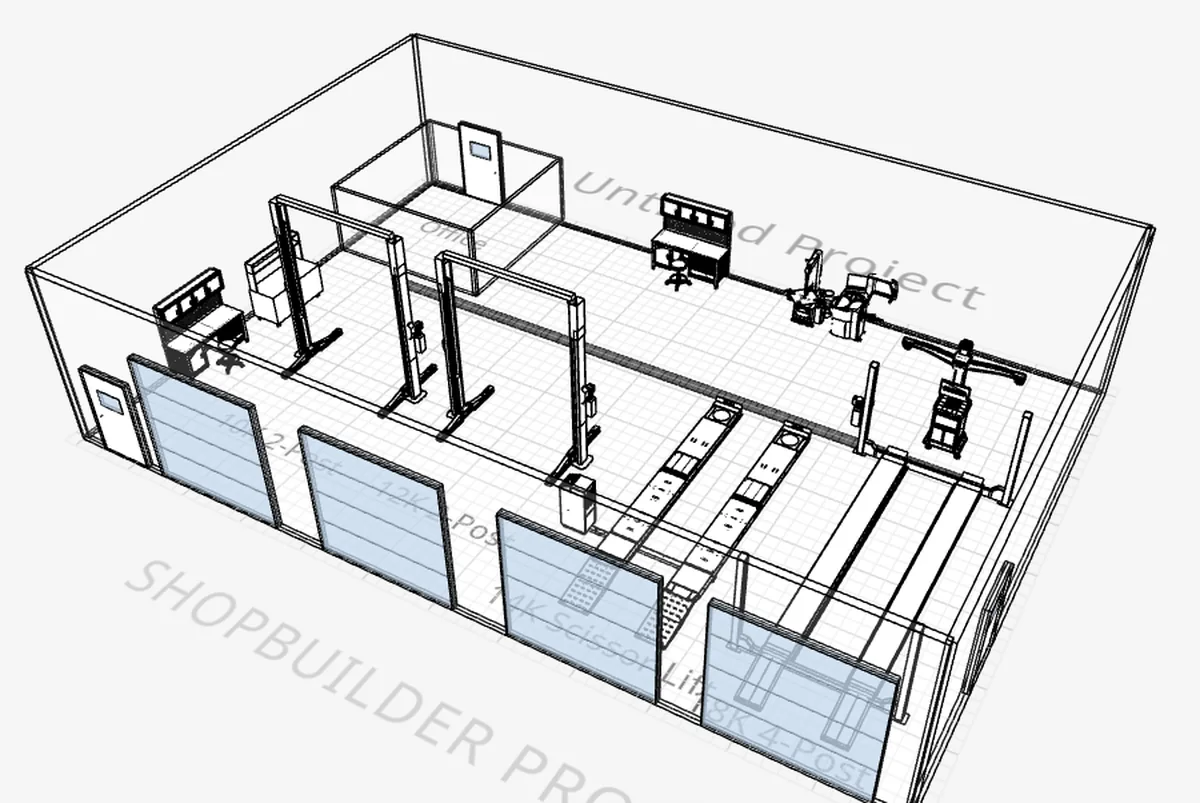
The same plan renders as a labelled 3D model with real equipment geometry — lifts, benches, tire machines and doors at true height. Orbit it in the browser, switch bay zones and labels on, and export the view straight into a client drawing.
Turn a plain-English brief into a layout you can refine.
Convert a labelled sketch or whiteboard photo into a first draft.
Review the plan and generate a plain-language order summary.
Build a polished four-page document for the client meeting.
Invite-only during beta
Lay out the shop with the core tools — those are open to everyone. The AI and presentation features are being rolled out to approved accounts while they're in beta: request access, and we'll enable them for you.
Request accessShopBuilder Pro keeps the line clear: AI creates a useful starting point, not an engineered or permit-ready drawing. Every output should be reviewed against site conditions, manufacturer requirements, and qualified professional advice.
Make the work easy to share
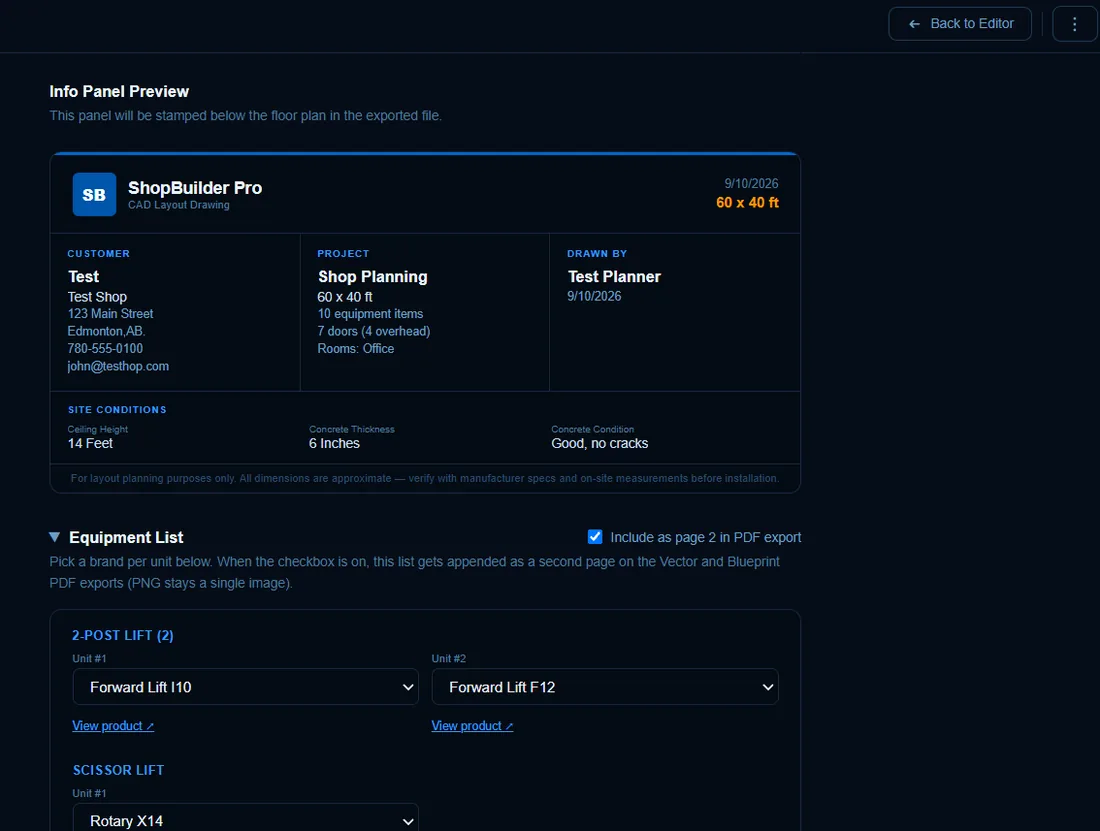
Add customer details, site conditions, equipment makes and models, and project notes. Export a focused drawing or extend it into a fuller proposal package.
Straight answers
The tool is designed to make early planning clearer, while keeping the boundary between a concept and a professional drawing unmistakable.
No. It is a conceptual DIY planning tool for visualizing shop layouts and supporting early-stage conversations. Its outputs are not scale-certified, stamped, permit-ready, or a substitute for architectural, engineering, code, installation, or safety review.
No. Core tools such as drag and drop, rooms, doors, measurements, export, and project save/load are available before sign-in — you can plan a complete shop and export it without ever creating an account. An account is only required for AI options, AI order summaries, and the client presentation builder.
Those features are invite-only while they're in beta, so accounts aren't self-serve yet. Use the request access link, tell us a little about your shop or business, and we'll enable your account and email you once it's active. The layout, export, and save tools stay open to everyone in the meantime.
Yes. Use free-form shop shapes for angled walls, L-shapes, T-shapes, and other polygons. You can also create free-form internal rooms and attach doors to individual walls.
ShopBuilder Pro supports high-resolution PNG, zoomable vector PDF, and blueprint-style PDF. PDF exports can include a second-page equipment list and, when signed in, an AI-generated order summary. Projects can also be saved as portable .sbpro files.
It previews how a selected vehicle can travel from an overhead door to a compatible lift. It can compare forward and reverse strategies, report corrections, account for neighboring equipment, and let you create a manual path. The feature is currently in beta: it searches a bounded set of realistic approaches rather than every possible one, checks placed equipment and outer walls using bounding boxes, and uses representative vehicle dimensions. Treat the result as a planning aid to be checked against the actual site and vehicle.
No. Equipment images, dimensions, capacities, requirements, pricing, and availability must be verified with current manufacturer documentation and an authorized representative before any purchase or installation decision.
Make the next conversation visual
Open the builder, set the shop dimensions, and turn the idea into something the customer, sales team, and installer can discuss together.